 |
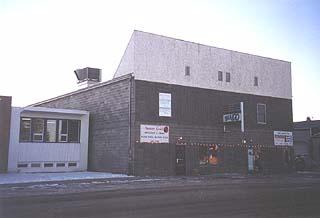
Restaurant,
lounge, banquet room and bingo hall, all in one convenient
downtown location.
6,000 square
feet on each floor with an additional, oversized double garage to
expand into if desired. |
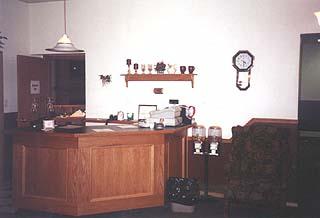
| Hostess
counter/cashier in restaurant. |
 |
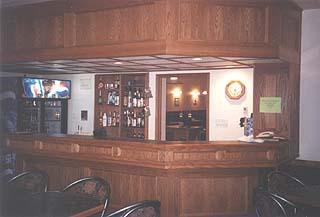 |
Oak bar.
The door in the
background leads
into the dining room making it
easy to serve cocktails, etc.
|
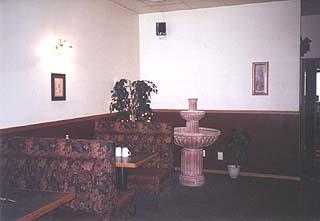
| Corner fountain
beside the bar entrance. |
 |
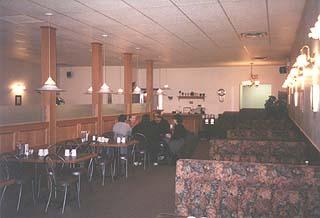 |
Half of the 84
seat dining room.
|
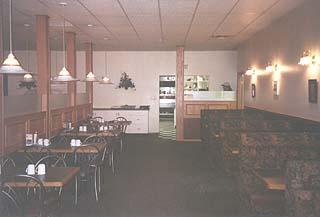
Other half of
restaurant.
Oak trim, spacious booths, fully licensed. |
 |
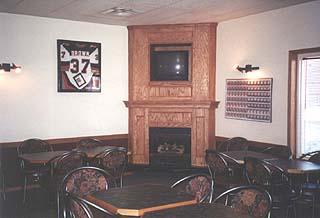 |
Television and
gas fireplace in 32 seat lounge.
|
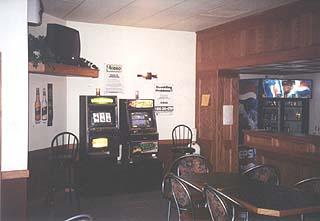
Another view of the
lounge.
3 VLTs. |
 |
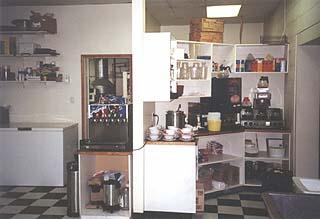 |
Prep station,
storage area
and office off of kitchen.
|
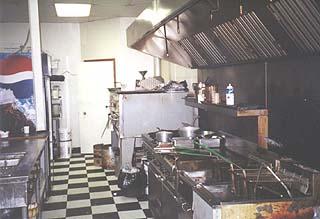
Large, open
kitchen.
All equipment is included in sale. |
 |
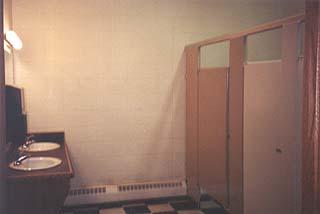 |
Two large public
bathrooms on main floor.
|
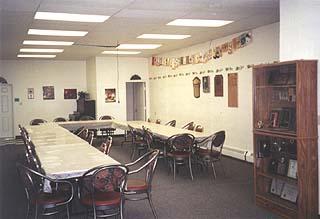
| 60 seat banquet
hall can be opened up into the lounge to facilitate larger
parties. |
 |
|

6,000 ft² bingo hall upstairs is
used four nights per week. Office, concession and storage
area. Separate entrance.
|
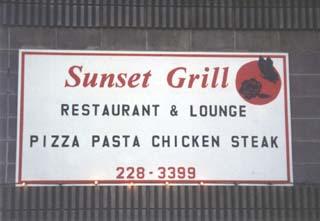 |
Open 7 days per
week
A popular
location for
many community functions.
|
|